
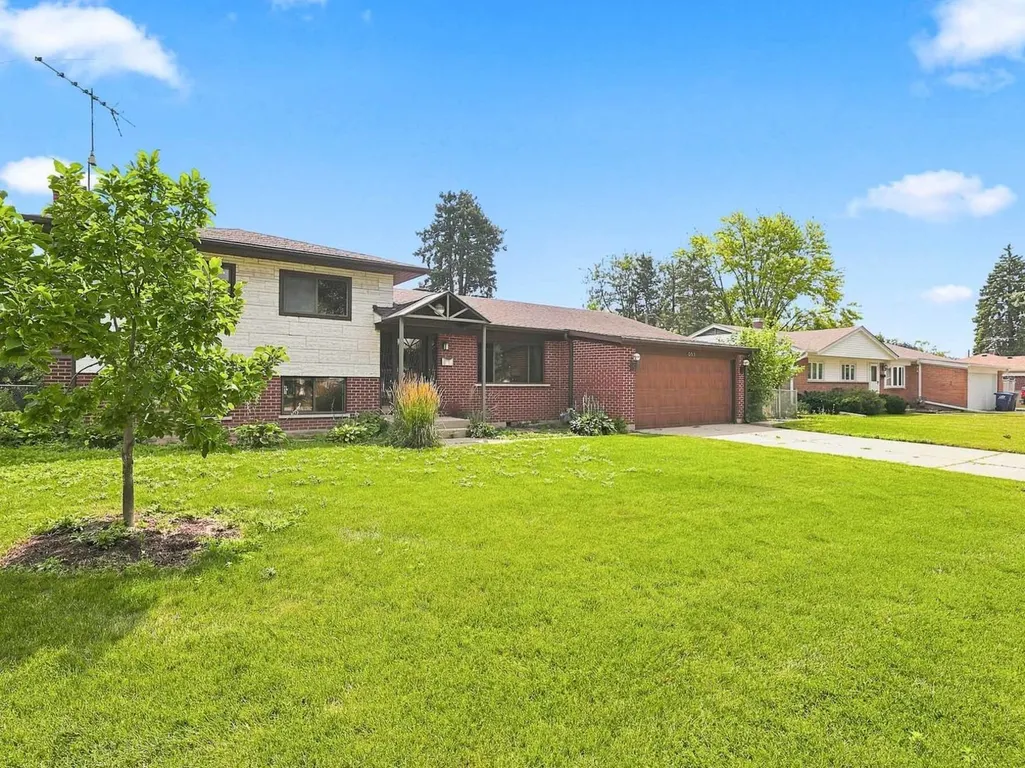
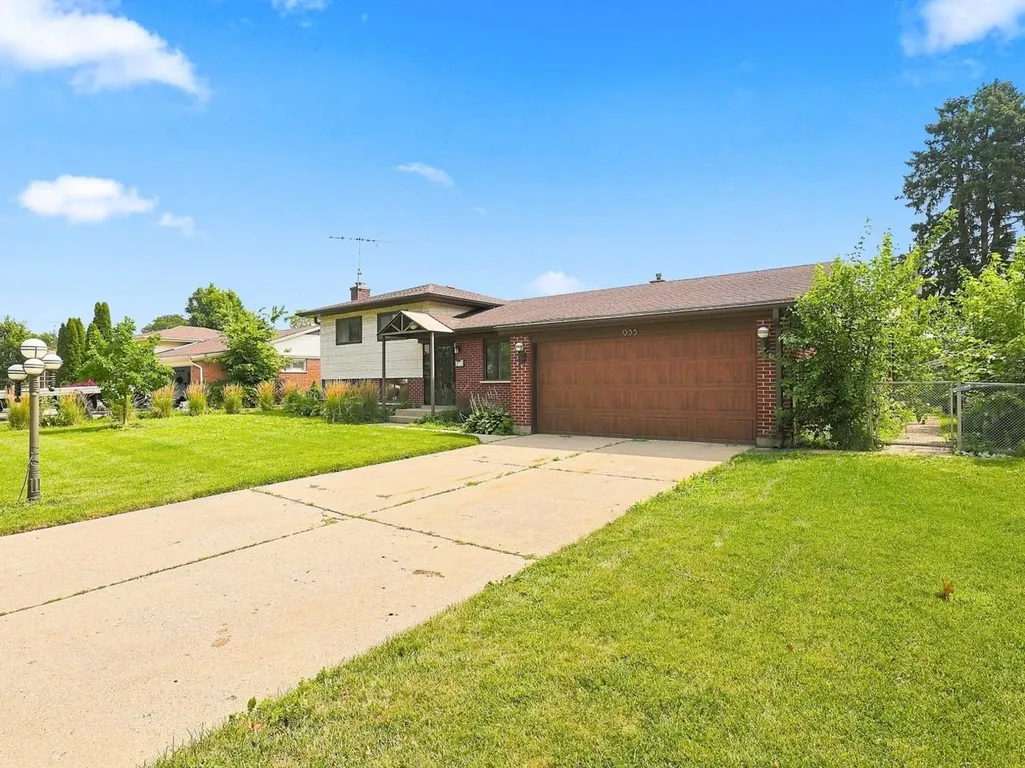
Address
935 Anderson Terrace, Des Plaines, IL
Price
$ 435,000
Property Attributes
- MLS#12751319
- TypeSingle Family
- Listing Status Re-activated
- CountyCOOK
- CityDes Plaines
- AreaDes Plaines
- NeighborhoodWaycinden Park
- Zip60016
- StyleSplit Level
- Year Built1961
- Taxes$ 9277
- Price$ 435,000
- Bedrooms3
- Full Bathrooms2
- Half Bathrooms1
- Sqr Footage1353
- Lot Size0.2 Acres
Data Source:
Midwest Real Estate Data (MRED)
Property Description
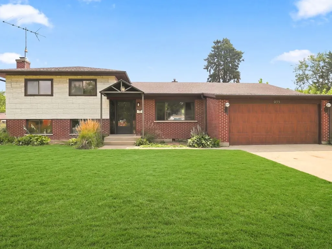
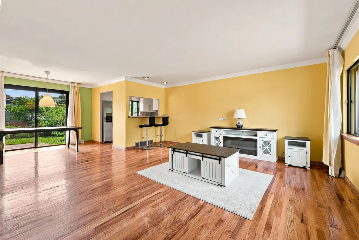
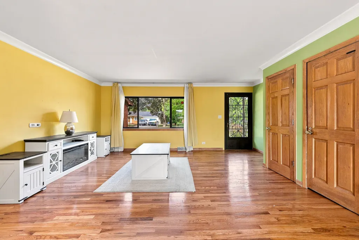
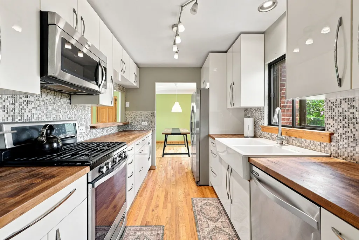
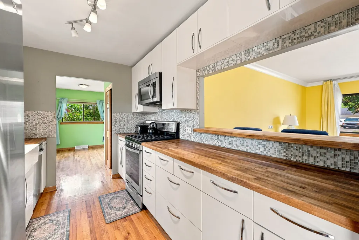
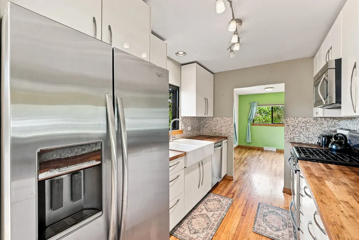
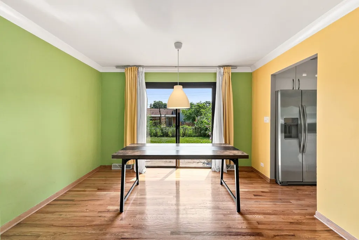
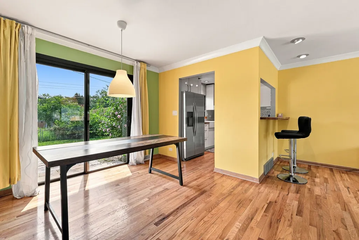
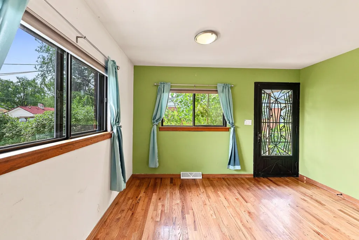
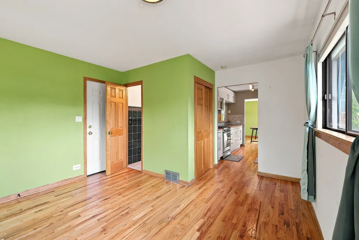
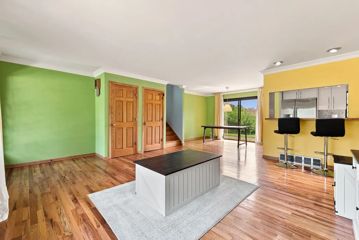
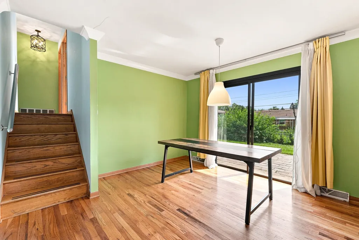
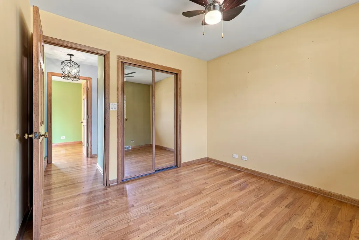
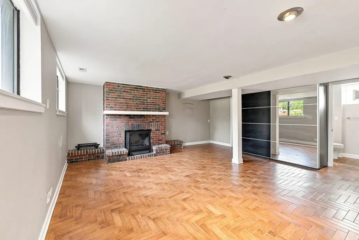
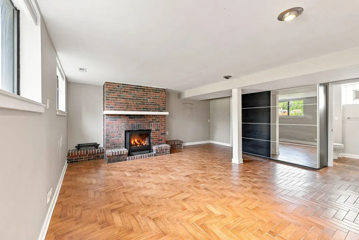
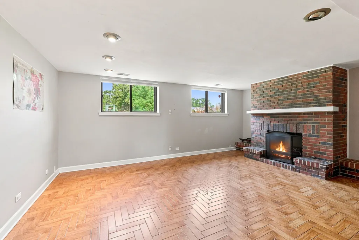
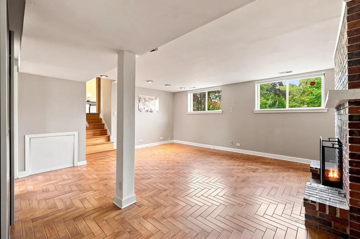
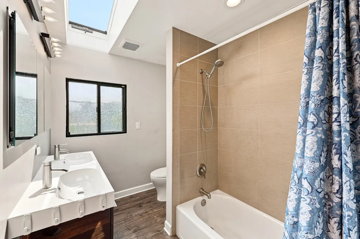
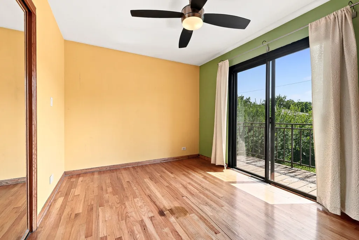
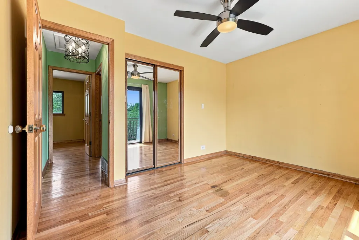
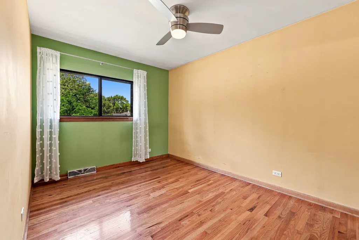
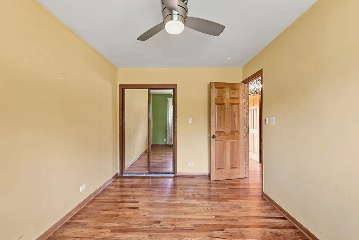
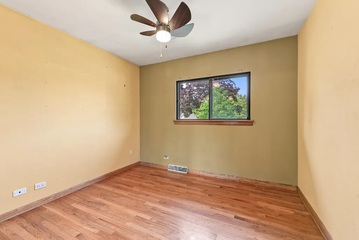
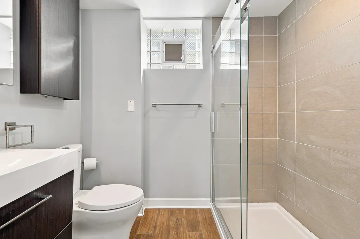
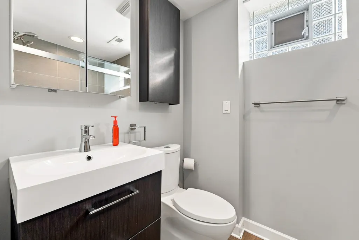
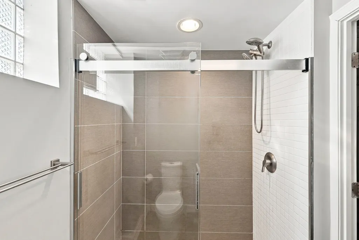
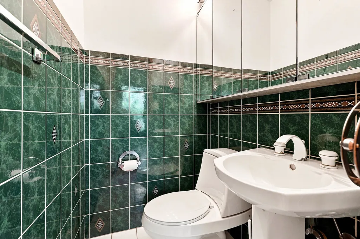
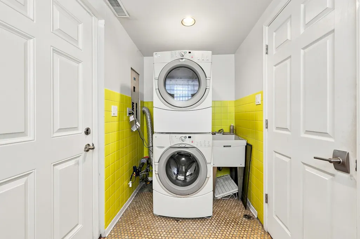
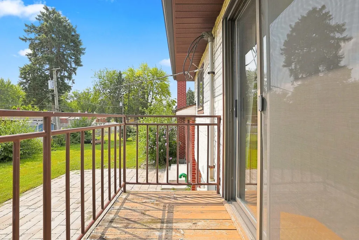
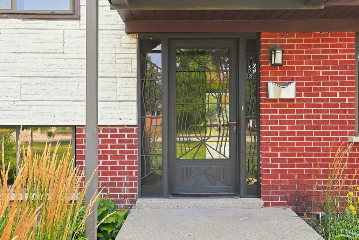
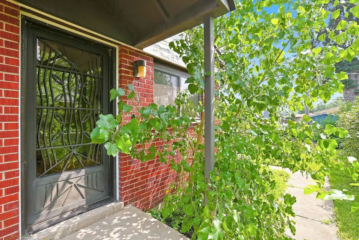
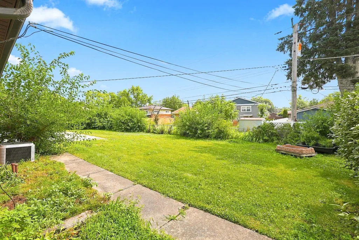
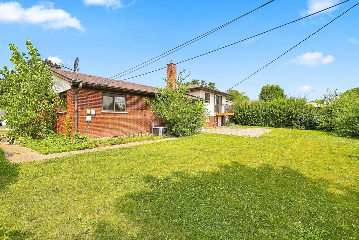
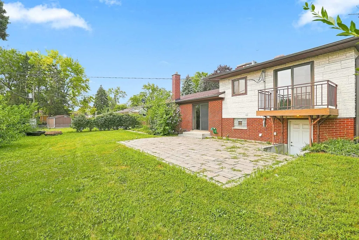
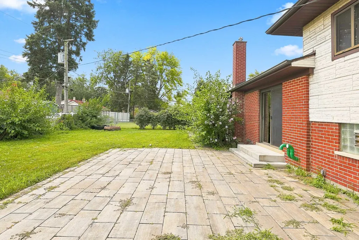
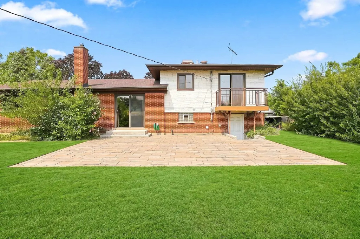
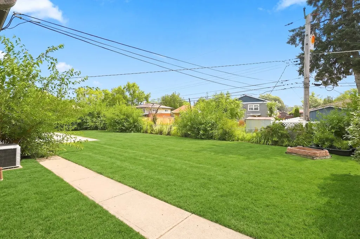
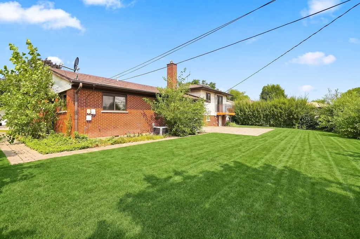
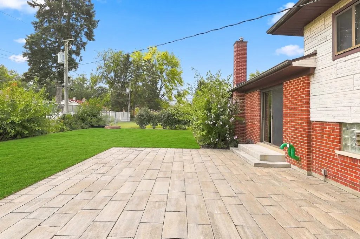
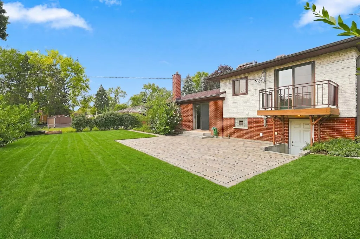
Perfectly situated in sought after WAYCINDEN Park split level offers perfect blend of modern style and traditional timeless quality! Oak hardwood flooring, trim, solid oak doors throughout main and upper level. English basement with herringbone-pattern ceramic floor, brick wood burning fireplace , full bath, laundry room and exterior access adds so much living space. Well design office/den next to kitchen with separate side entrance, 1/2 bath , and quick access to garage. Filled with plenty natural light from the big windows and custom made atrium exterior doors. Lovely well designed kitchen with modern cabinets , butcher-block counters, farmhouse sink and window. Dining area seamlessly connects with outdoors huge patio and fenced in yard. So many great features to make this one so functional and your perfect HOME! Truly great find in this location! **ESTATE SALE** Sold AS IS*Quick close possible*
| Elementary School | Middle School | High School |
|---|---|---|
| Devonshire School Elementary School | Friendship Junior High School | Elk Grove High School |
| Price History | |
|---|---|
| 9/4/2026 | Listed $435,000 |
General Features
| Living Area | 1353 |
|---|---|
| Sewer | Public Sewer |
| Heating | Natural Gas,Forced Air |
| Cooling | Central Air |
| Possession | Closing |
| Roof | Asphalt |
| Appliances | Range,Microwave,Dishwasher,Refrigerator,Washer,Dryer |
| Garage Spaces | 2 |
| Association Fee Includes | None |
| Architectural Style | Split Level |
| Construction Materials | Brick,Frame,Other |
| Year Built | 1961 |
| Township | Elk Grove |
| Tax Year | 2024 |
| Ownership | Fee Simple |
| Community Features | Park,Sidewalks,Street Lights,Street Paved |
| Assoc Fee Paid Per | Not Applicable |
| County | Cook |
| New Construction | No |
| Property Type | Residential |
| Subdivision Name | Waycinden Park |
| Total Rooms | 8 |
| Full Baths | 2 |
| Status | Re-activated |
| Directions | Algonquin Rd/62 East of Elmhurst Rd West of Mt Prospect Rd to Clark North to Walnut Ave East to Anderson Terrace E |
| High School | Elk Grove High School |
| City | Des Plaines |
| High School District | 214 |
| MLS Area | Des Plaines |
| Elementary School | Devonshire School |
| Tax Annual Amount | 9277.31 |
| Middle/Junior High School | Friendship Junior High School |
| Standard Status | Active |
| Middle/Junior School District | 59 |
| Elementary School District | 59 |
| Property Type | Detached Single |
Interior Features
| Basement | Finished,Exterior Entry,Partial,Daylight |
|---|---|
| Total Fireplaces | 1 |
| Fireplace Features | Wood Burning |
| Half Baths | 1 |
| Laundry Features | In Unit |
| Total Bedrooms | 3 |
| Room Type | Office |
| LivingAreaSource | Assessor |
| Total Baths | 3 |
| Bedrooms Possible | 3 |
Exterior Features
| Exterior Amenities | Balcony |
|---|---|
| Parking Features | Concrete,Garage Door Opener,Yes,Garage Owned,Attached,Garage |
| Water Source | Public |
| Total Parking | 2 |
| Lot Dimensions | 78 X 125 |
| Lot Size Acres | 0.2 |
| Waterfront Y/N | No |
Amenities
- Foreclosure
- Views
- Short Sale
- New Construction
- Adult 55+
- Lease To Own
- No HOA Fees
- Furnished
- Primary On Main
- Air Conditioning
- Seller Finance
- Green
- Fixer Upper
- Horse
- Golf
- Fireplace
- Deck
- Garage
- Basement
- Pool
Property vs Single Family Average in 60016
Price
Taxes
Year Built
Visits

