
Golf Course - Primary on Main
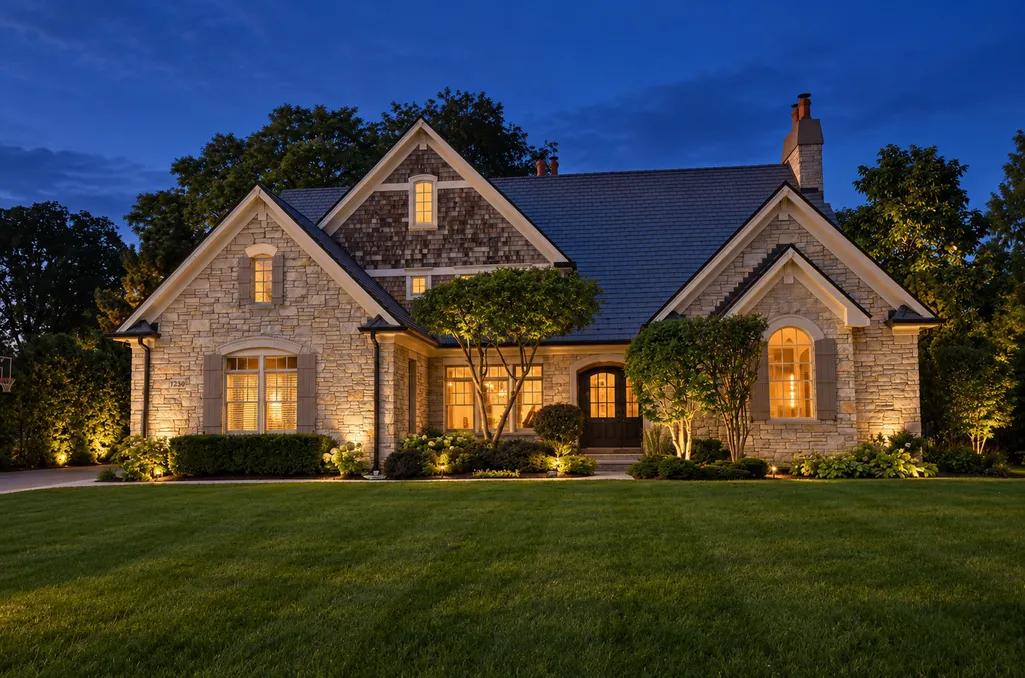
Address
1230 Heather Lane, Glenview, IL
Price
$ 1,999,900
Property Attributes
- MLS#12726656
- TypeSingle Family
- Listing Status New
- CountyCOOK
- CityGlenview
- AreaGlenview - Golf
- NeighborhoodVillage of Golf
- Zip60025
- Style
- Year Built2005
- Taxes$ 28227
- Price$ 1,999,900
- Bedrooms6
- Full Bathrooms7
- Half Bathrooms2
- Sqr Footage5358
Data Source:
Midwest Real Estate Data (MRED)
Property Description
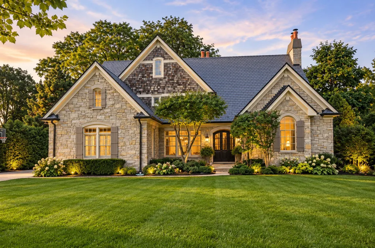
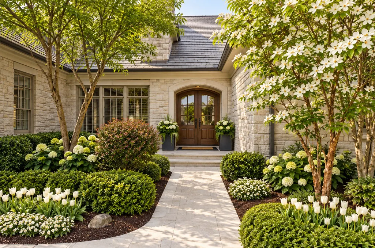
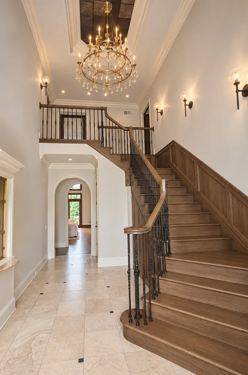
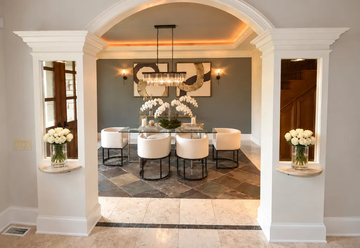
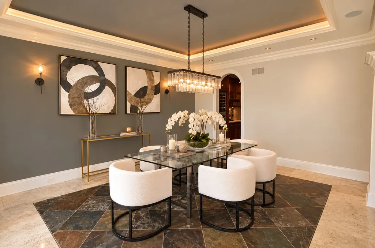
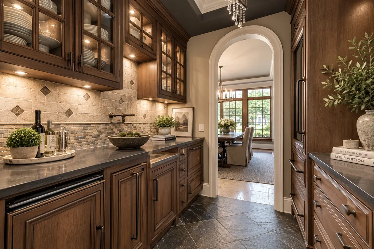
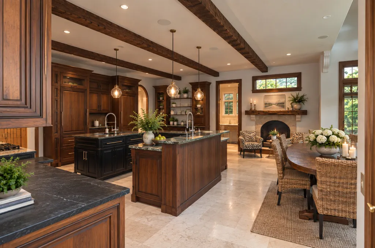
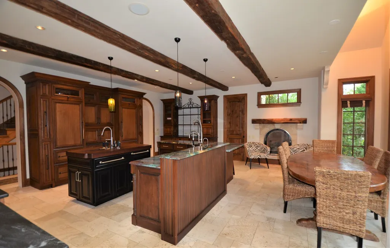
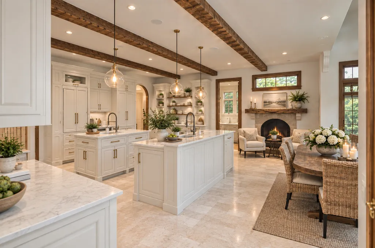
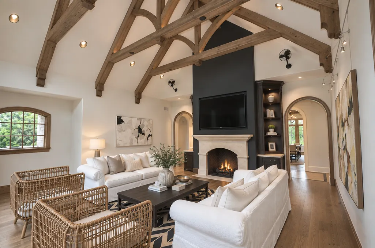
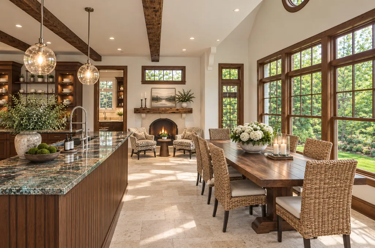
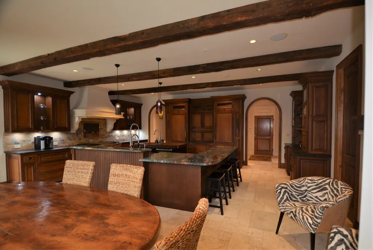
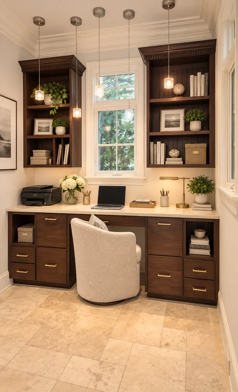
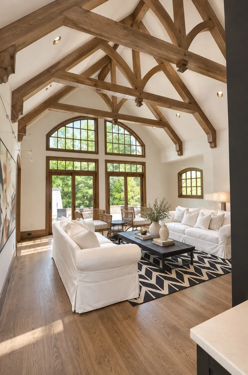
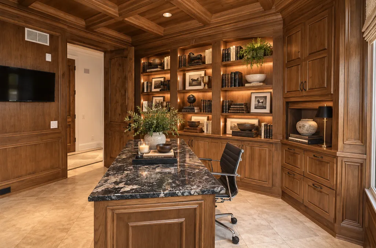
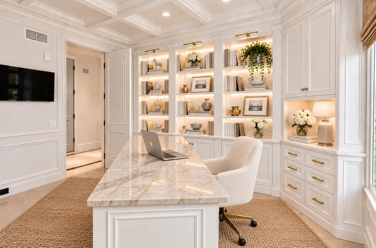
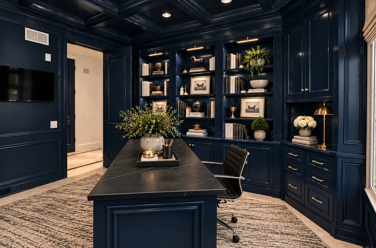
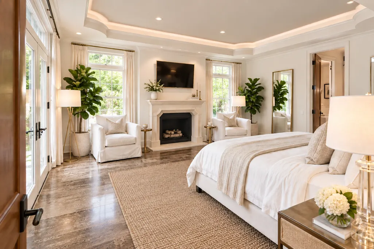
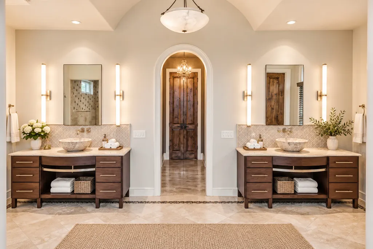
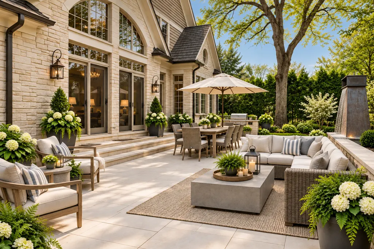
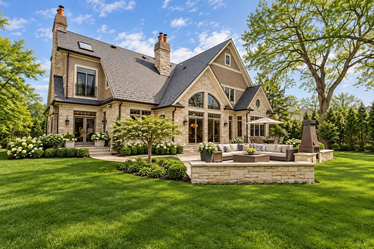
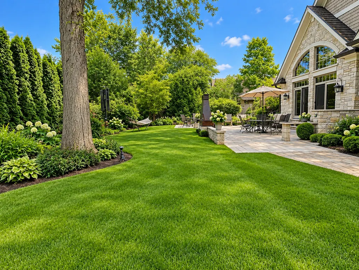
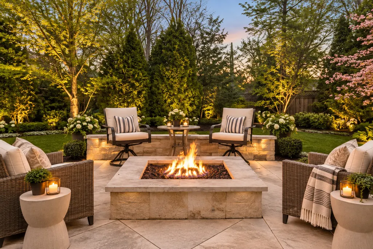
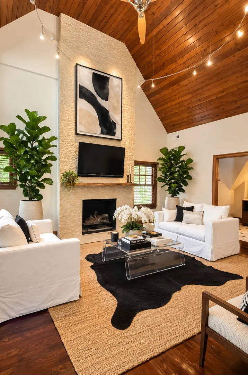
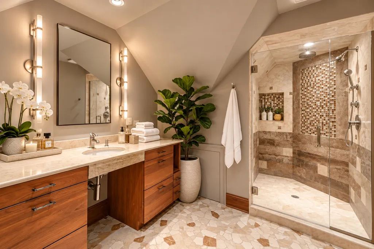
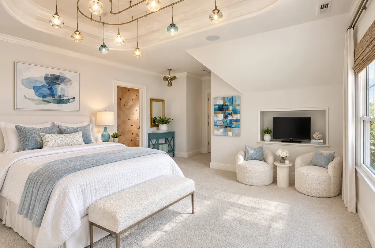
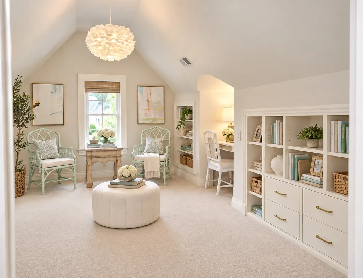
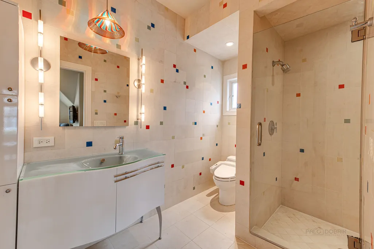
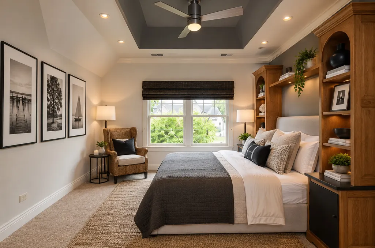
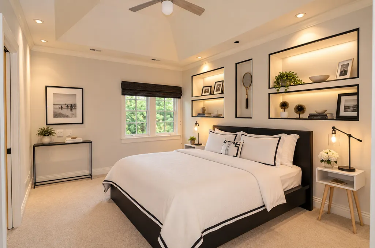
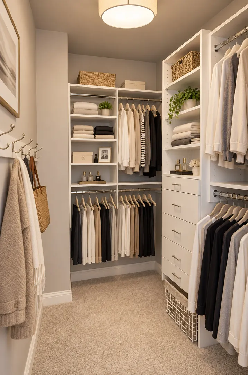
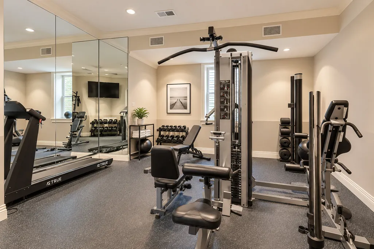
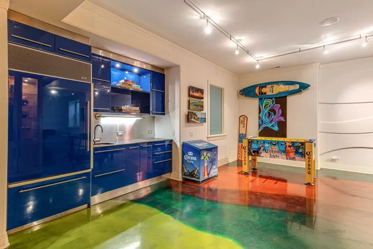
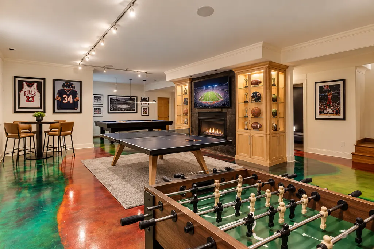
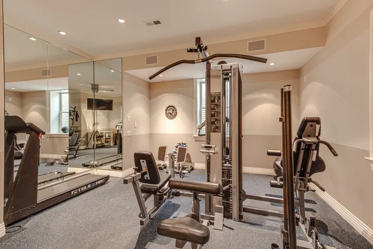
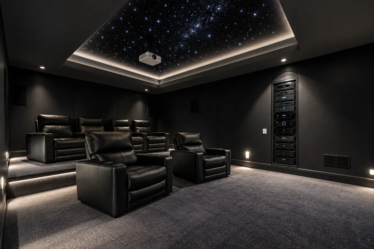
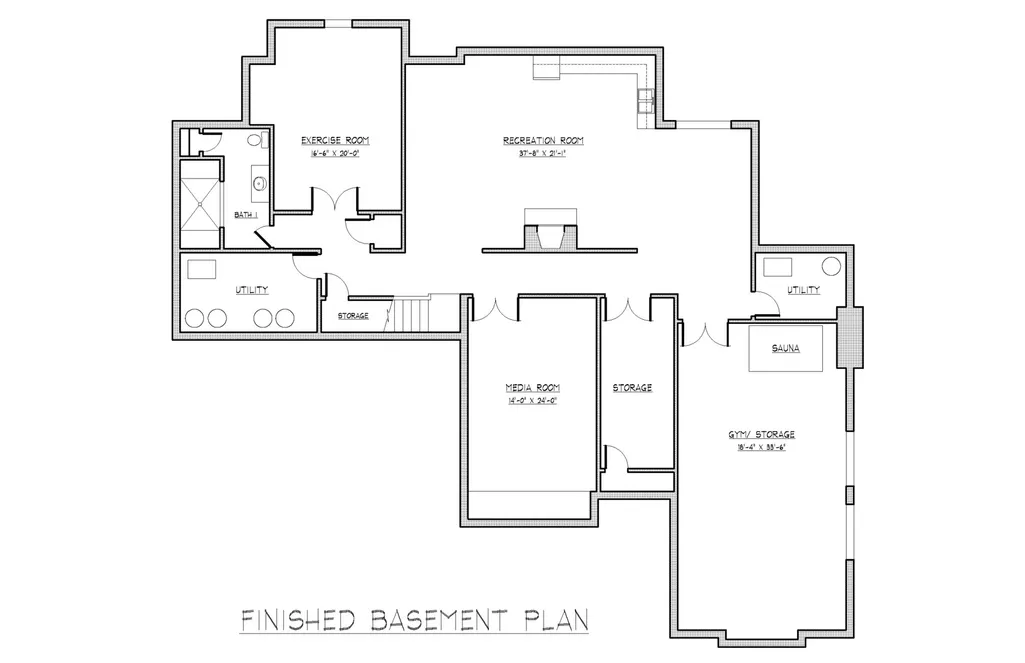
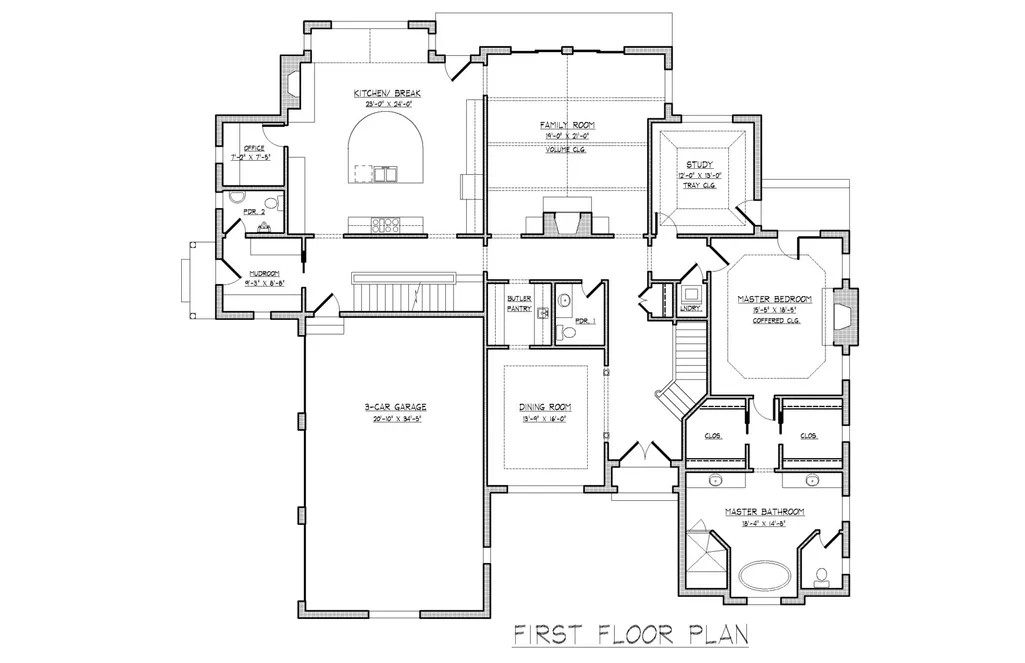
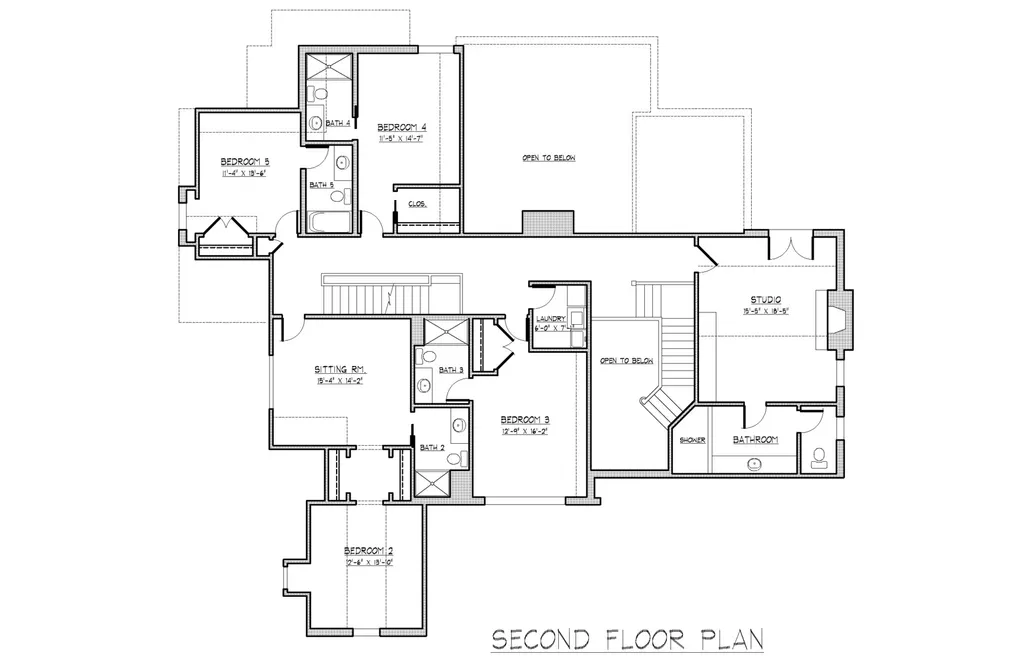
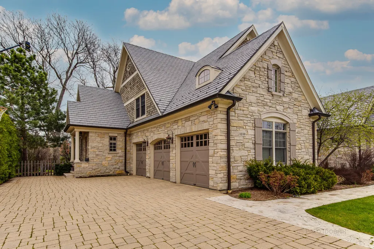
A rare opportunity in the exclusive Golf neighborhood, a distinctive enclave within Glenview, where privacy and convenience merge in a custom-commissioned home by Lindsay & Associates. Tucked away on a quiet cul-de-sac, yet just a short walk to the train, this remarkable residence offers more than 5,000 square feet of beautifully appointed living space on nearly half an acre of lush, professionally landscaped grounds. From the moment you enter, soaring 10-foot ceilings, abundant natural light, custom millwork, natural stone and designer appointed fixtures and finishes set the tone. The thoughtfully designed floor plan is equally suited to everyday living and impressive entertaining. At the heart of the home is a spacious chef's kitchen with high-end appliances, generous casual dining space and an adjoining butler's pantry connecting to the formal dining room. The spectacular first-floor primary suite is a true private retreat with a fireplace, luxurious spa-inspired bath and two custom walk-in closets. Five additional bedrooms and beautifully appointed en-suite baths provide exceptional flexibility for family, guests and home offices, with the option of an additional second-floor primary suite. The finished lower level takes entertaining and wellness to a higher level with a theater, game room, kitchenette, fully equipped gym, steam shower and infrared sauna. Outdoor living is equally impressive. An expansive patio with outdoor kitchen, built-in fire pit and fountain overlooks the private, park-like backyard surrounded by mature landscaping. Five fireplaces throughout the home add warmth and character, while the heated three-car garage provides additional everyday convenience. Enjoy the tranquility and prestige of your new home along with highly ranked schools (#1 Niche Best 2026) and outstanding access to Metra, expressways, downtown Chicago and O'Hare. A beautifully designed home offering the space, amenities and setting to enjoy every season-and an exceptional opportunity in one of the North Shore's most distinctive communities.
| Elementary School | Middle School | High School |
|---|---|---|
| Lyon Elementary School | Springman Middle School | Glenbrook South High School |
| Price History | |
|---|---|
| 9/10/2026 | Listed $1,999,900 |
General Features
| Living Area | 5358 |
|---|---|
| Sewer | Storm Sewer |
| Heating | Natural Gas |
| Cooling | Central Air |
| Possession | Closing,Negotiable |
| Roof | Other |
| Appliances | Double Oven,Range,Microwave,Dishwasher,High End Refrigerator,Bar Fridge,Freezer,Disposal,Indoor Grill,Wine Refrigerator,Cooktop,Range Hood,Other,Gas Cooktop,Gas Oven |
| Garage Spaces | 3 |
| Association Fee Includes | None |
| Construction Materials | Cedar,Stone |
| Year Built | 2005 |
| Electric | 150 Amp Service |
| Township | Northfield |
| Tax Year | 2025 |
| Ownership | Fee Simple |
| Assoc Fee Paid Per | Not Applicable |
| County | Cook |
| New Construction | No |
| Property Type | Residential |
| Subdivision Name | Village of Golf |
| Total Rooms | 15 |
| Full Baths | 7 |
| Status | New |
| Directions | Golf Road to Overlook Drive to Henneberry to Heather or Waukegan Road to Overlook to Hennebary to Heather |
| High School | Glenbrook South High School |
| City | Glenview |
| High School District | 225 |
| MLS Area | Glenview / Golf |
| Elementary School | Lyon Elementary School |
| Tax Annual Amount | 28227.73 |
| Middle/Junior High School | Springman Middle School |
| Standard Status | Active |
| Middle/Junior School District | 34 |
| Elementary School District | 34 |
| Property Type | Detached Single |
Interior Features
| Interior Amenities | Cathedral Ceiling(s),Sauna,Hot Tub,Dry Bar,Wet Bar,Solar Tube(s),1st Floor Bedroom,In-Law Floorplan,1st Floor Full Bath,Bookcases,Beamed Ceilings,Special Millwork,Granite Counters,Separate Dining Roo |
|---|---|
| Basement | Finished,Full |
| Flooring | Hardwood |
| Total Fireplaces | 5 |
| Half Baths | 2 |
| Laundry Features | Main Level,Upper Level,Multiple Locations |
| Total Bedrooms | 6 |
| Room Type | Office,Bedroom 5,Theatre Room,Sitting Room,Mud Room,Exercise Room,Recreation Room,Library,Bedroom 6 |
| LivingAreaSource | Assessor |
| Total Baths | 9 |
| Bedrooms Possible | 6 |
| Bathroom | Separate Shower,Double Sink |
Exterior Features
| Exterior Amenities | Hot Tub,Outdoor Grill,Fire Pit |
|---|---|
| Parking Features | Side Driveway,Garage Door Opener,Heated Garage,Yes,Garage Owned,Attached,Driveway,Owned,Garage |
| Lot Features | Cul-De-Sac,Landscaped |
| Water Source | Lake Michigan |
| Total Parking | 9 |
| Lot Dimensions | 119 X 193 |
| Waterfront Y/N | No |
Amenities
- Foreclosure
- Views
- Short Sale
- New Construction
- Adult 55+
- Lease To Own
- No HOA Fees
- Furnished
- Primary On Main
- Air Conditioning
- Seller Finance
- Green
- Fixer Upper
- Horse
- Golf
- Fireplace
- Deck
- Garage
- Basement
- Pool
Property vs Single Family Average in 60025
Price
Taxes
Year Built
Visits
 Midwest Real Estate Data (MRED) All information deemed reliable but not guaranteed. All properties are subject to prior sale, change or withdrawal. Neither listing broker(s) or information provider(s) shall be responsible for any typographical errors, misinformation, misprints and shall be held totally harmless. Listing(s) information is provided for consumer's personal, non-commercial use and may not be used for any purpose other than to identify prospective properties consumers may be interested in purchasing. The data relating to real estate for sale on this website comes in part from the Internet Data Exchange program of the Multiple Listing Service. Real estate listings held by brokerage firms other than Real People Realty may be marked with the Internet Data Exchange logo and detailed information about those properties will include the name of the listing broker(s) when required by the MLS. Copyright ©2026 All rights reserved.Based on information submitted to the MLS GRID as of September 15, 2026 2:19 PM UTC All data is obtained from various sources and may not have been verified by broker or MLS GRID. Supplied Open House Information is subject to change without notice.
Data is updated as of September 15, 2026 2:19 PM UTC
Midwest Real Estate Data (MRED) All information deemed reliable but not guaranteed. All properties are subject to prior sale, change or withdrawal. Neither listing broker(s) or information provider(s) shall be responsible for any typographical errors, misinformation, misprints and shall be held totally harmless. Listing(s) information is provided for consumer's personal, non-commercial use and may not be used for any purpose other than to identify prospective properties consumers may be interested in purchasing. The data relating to real estate for sale on this website comes in part from the Internet Data Exchange program of the Multiple Listing Service. Real estate listings held by brokerage firms other than Real People Realty may be marked with the Internet Data Exchange logo and detailed information about those properties will include the name of the listing broker(s) when required by the MLS. Copyright ©2026 All rights reserved.Based on information submitted to the MLS GRID as of September 15, 2026 2:19 PM UTC All data is obtained from various sources and may not have been verified by broker or MLS GRID. Supplied Open House Information is subject to change without notice.
Data is updated as of September 15, 2026 2:19 PM UTC
